
 RoofingSample Content
[PROJECT TITLE] — Multifamily Roof Replacement
[PROJECT LOCATION]
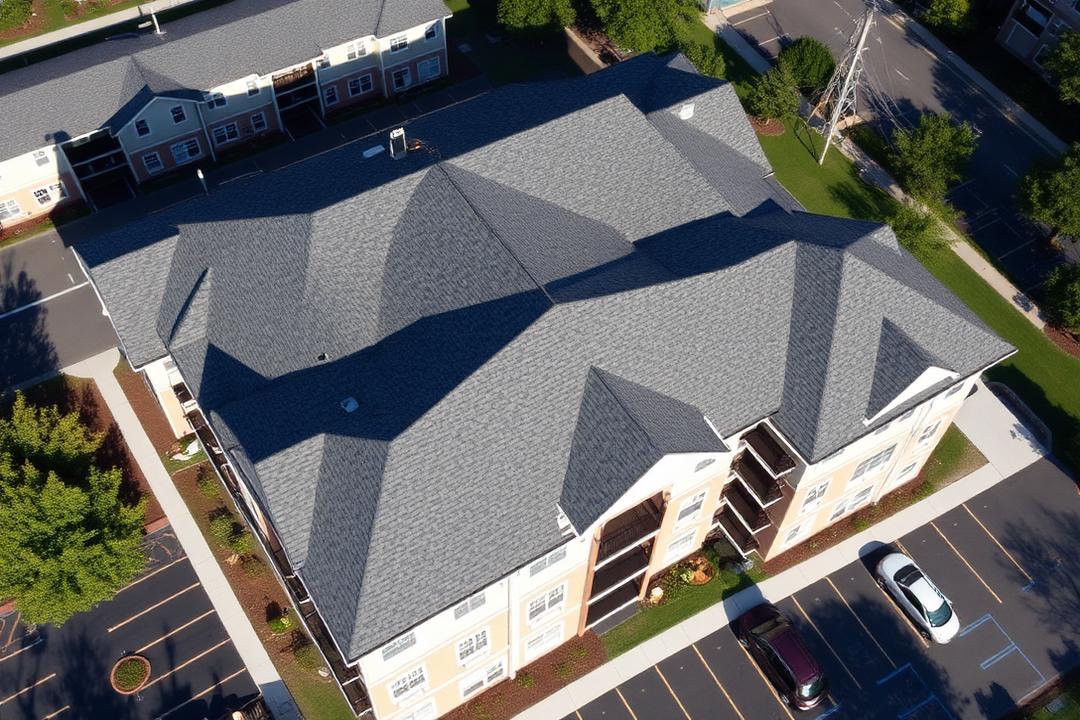
Full roof replacement across an occupied apartment community, phased building by building to limit resident disruption.
View Project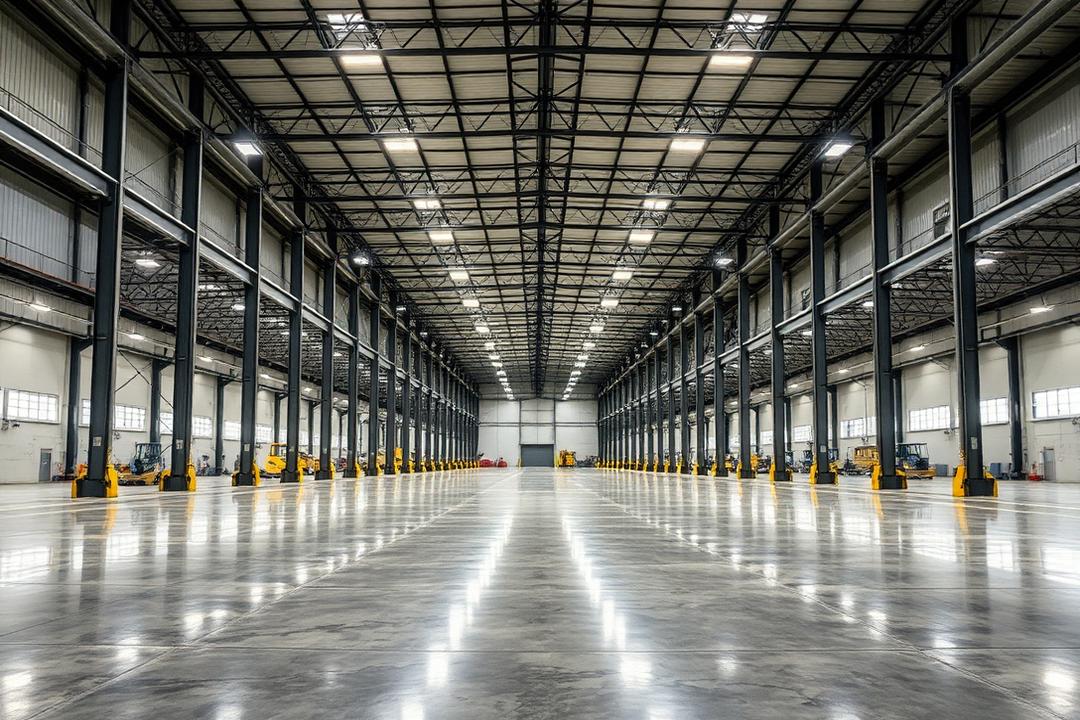
Site preparation, reinforcement and slab placement for a distribution facility floor built for daily equipment traffic.
[PROJECT DESCRIPTION] Describe the site conditions, schedule pressure or access constraints that shaped how this scope was planned.
[PROJECT DESCRIPTION] Describe the work completed, the finished result and how the space is used today.
 RoofingSample Content
[PROJECT LOCATION]
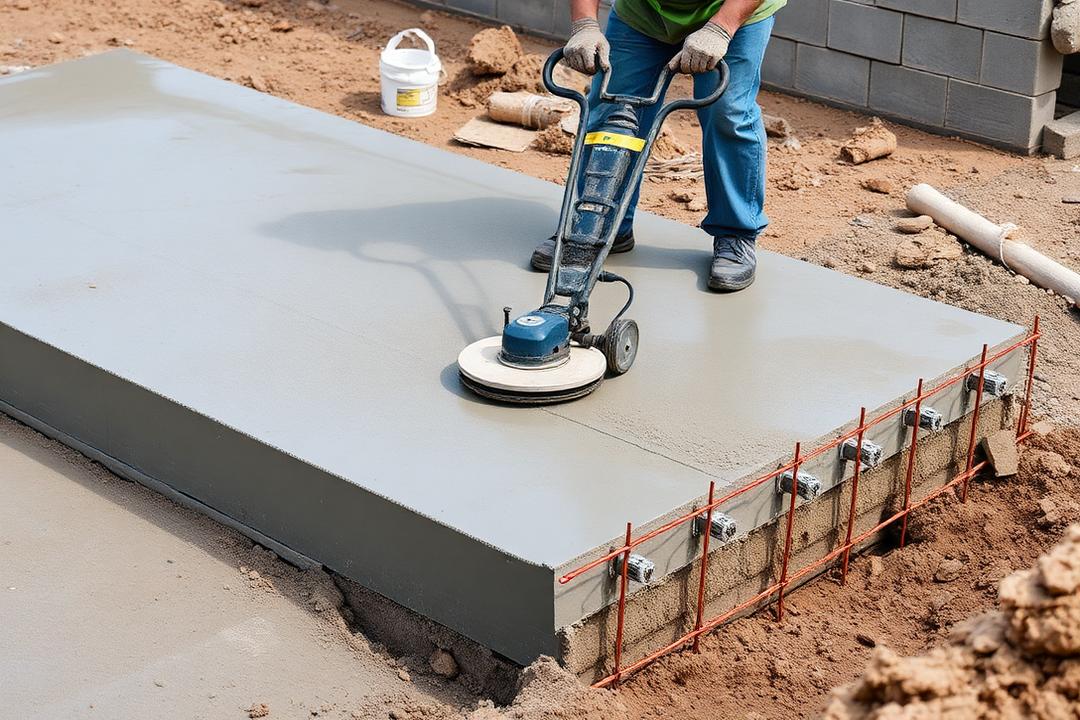
Full roof replacement across an occupied apartment community, phased building by building to limit resident disruption.
View Project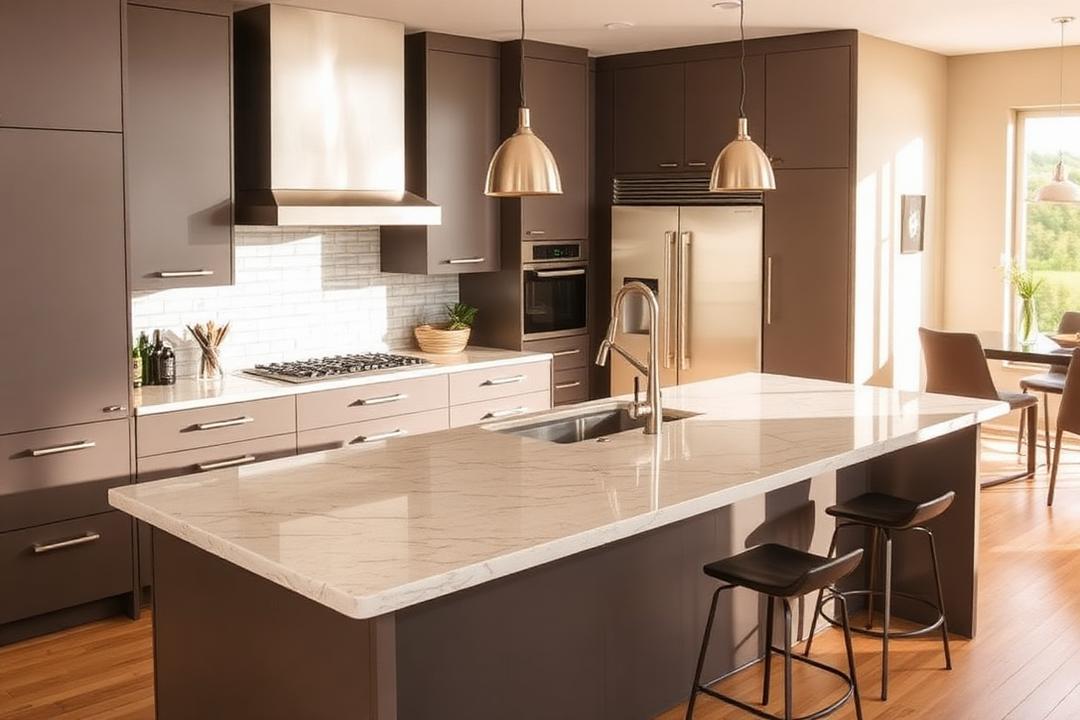 RemodelingSample Content
[PROJECT LOCATION]
Selective demolition followed by a complete interior rebuild, including finishes, flooring and a reconfigured kitchen.
View Project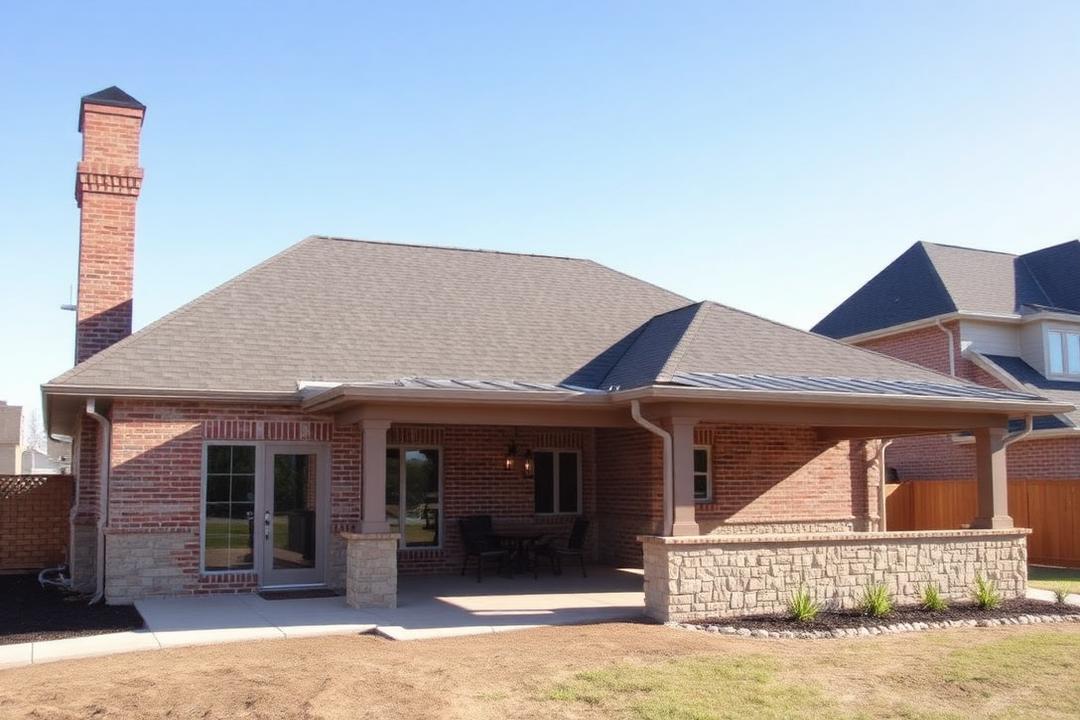 ResidentialSample Content
[PROJECT LOCATION]
A covered patio addition with a new concrete slab, framing and roof tie-in matched to the existing home.
View ProjectTell us what you are building, repairing or transforming. Our team will review the project and contact you to discuss the next steps.
Based in Houston, Texas. Serving projects locally and nationwide.