
Commercial projects rarely fail on craftsmanship. They fail on sequencing, unclear scope and assumptions that were never written down. Planning is where most of the cost and schedule risk is actually controlled.
Start with the operational outcome
Before drawings are finalized, define what the finished facility has to do: what moves through it, what equipment it carries, how many people occupy it and how it will be serviced. Those requirements drive slab thickness, clearances, access and utility capacity.
A project defined by outcomes rather than square footage produces far fewer redesigns once construction is underway.
Understand the site early
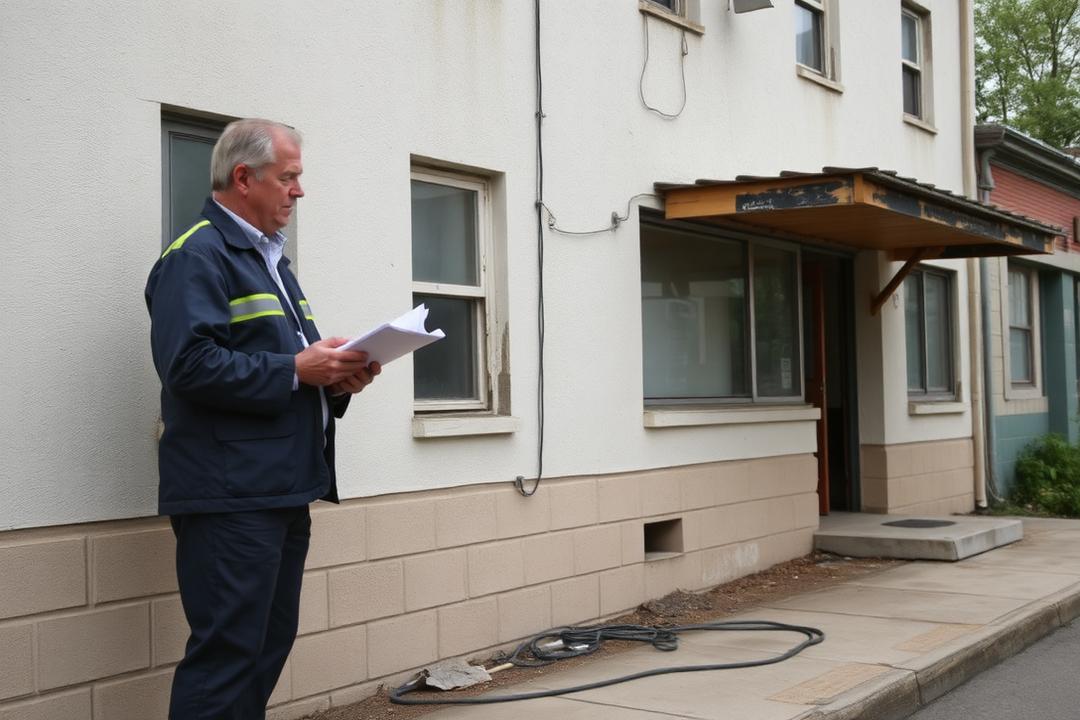
Site conditions determine cost more than almost anything else. Soil behavior, drainage patterns, existing utilities, access routes and staging space all influence the approach and the schedule.
Walking the site with the people who will actually perform the work surfaces constraints that drawings do not show — turning radius for delivery trucks, overhead lines, neighboring operations and where material can be stockpiled.
Build a schedule around dependencies
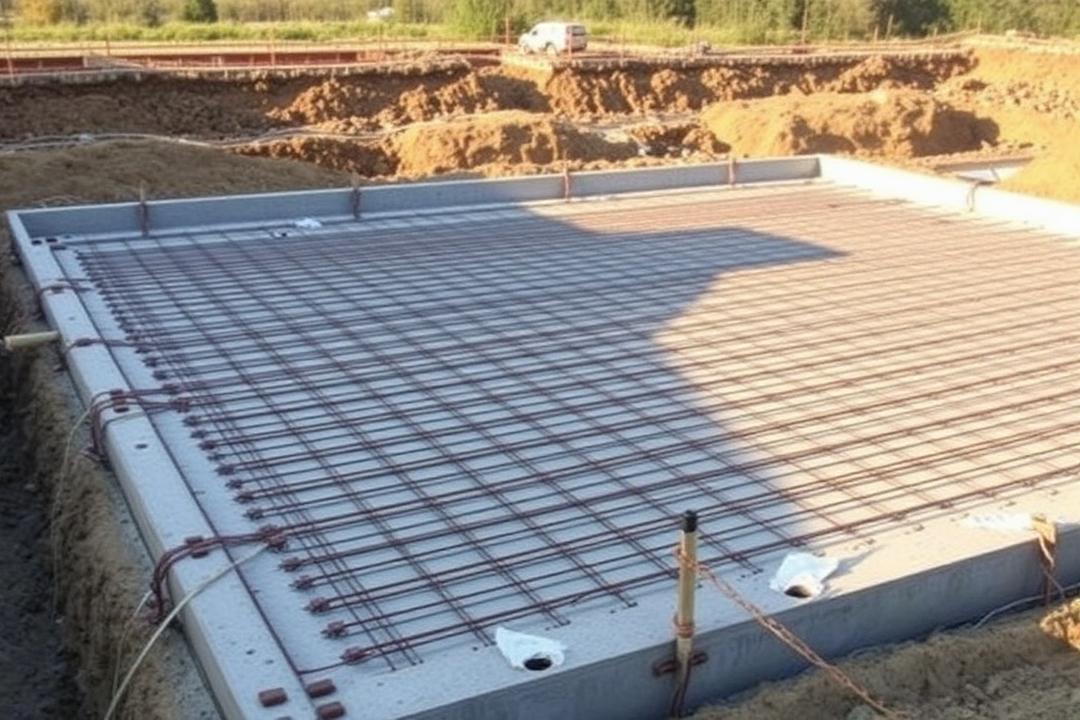
A schedule is a map of dependencies, not a wish list of dates. Concrete has to cure before loading. Dry-in has to happen before interior finishes. Inspections have to be scheduled around the trades that trigger them.
Weather contingency belongs in the schedule from the start, particularly for sitework, concrete and roofing scopes. A schedule with no float is a schedule that will be missed.
Coordinate the trades before they arrive
Most rework in commercial construction comes from trades colliding: mechanical routed through structural framing, embeds missed before a pour, or finishes installed before overhead work is complete.
Regular coordination — a short recurring meeting, a shared schedule and a single decision-maker — costs very little compared with tearing out completed work.
- Confirm embeds, sleeves and penetrations before concrete placement.
- Sequence overhead work ahead of finish installation.
- Assign one point of contact for scope decisions.
Write the scope down
A defined scope states what is included, what is excluded and who is responsible for each item. Exclusions are as valuable as inclusions, because they surface gaps while they are still cheap to fix.
Change orders are normal on commercial work. What matters is that each one is documented, priced and approved before the work proceeds.
A note on scope
This article is general educational information about construction practice. It is not engineering, legal or code-compliance advice, and it does not guarantee any particular outcome on a specific property. Requirements vary by jurisdiction, soil conditions and project type.
Discuss your project
If you are planning work like this, send the details and our team will review the scope with you.
Request an estimate