Most remodels do not go wrong during construction. They go wrong before it, in the weeks when the scope is still vague, the budget is a rough number and nobody has decided what actually matters. A few hours of honest planning up front removes most of the friction later.
Define the scope before you define the budget
A remodel scope is a written list of what will be removed, what will be built and what will be left alone. Until that list exists, every number attached to the project is a guess. Walk the space and separate the work into three groups: what has to change, what you would like to change, and what stays exactly as it is.
That third group matters more than people expect. Clearly protected areas are cheaper to keep than to repair, and a contractor who knows where the work stops can plan protection, dust control and access accordingly.
Plan the budget in layers
Treat the budget as three layers rather than a single figure: the base scope, the selections and finishes, and a contingency for conditions nobody can see until walls are opened.
Finishes are where budgets drift the most, because selections happen after the project has already started. Deciding on flooring, tile, cabinetry and fixtures early keeps the schedule intact and removes the pressure to make expensive decisions quickly.
- Base scope: demolition, framing, mechanical, drywall and structural work.
- Selections: flooring, tile, cabinetry, countertops, plumbing and lighting fixtures.
- Contingency: an allowance for concealed conditions discovered during demolition.
Set priorities you can actually defend
Rank the work in order of importance before construction starts. If something has to be reduced later, you will already know what it is, and the decision will take an afternoon instead of a week.
Function usually deserves priority over appearance. Drainage, structure, roofing and mechanical systems protect the value of every finish installed on top of them.
Be realistic about disruption
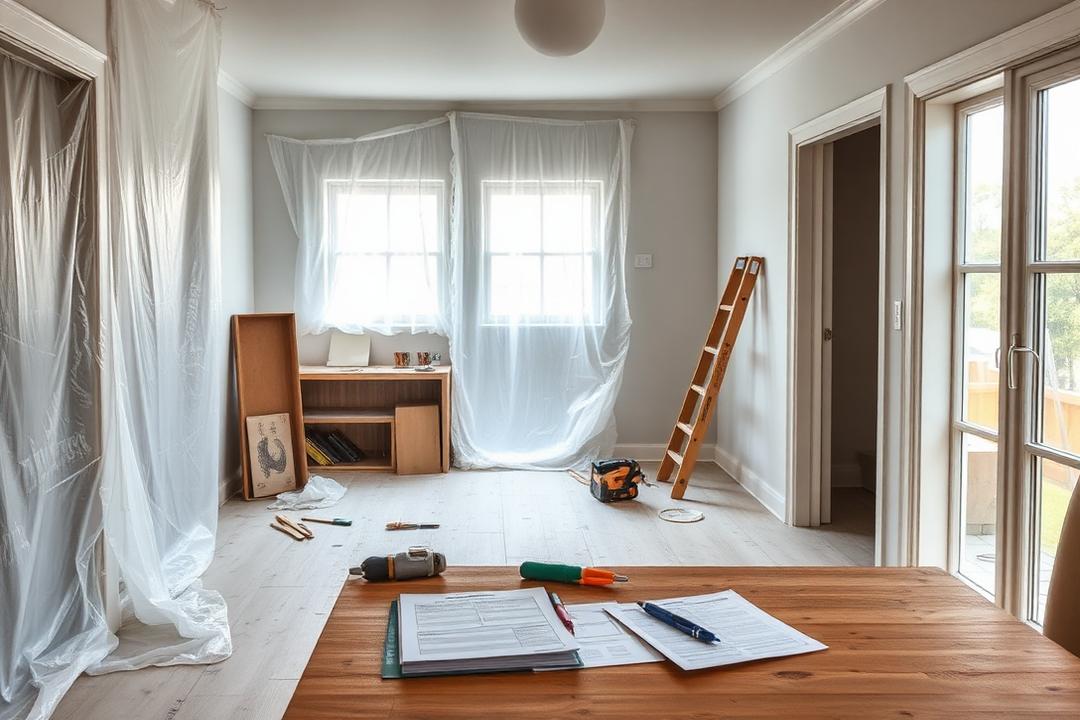
Occupied remodels are entirely workable, but they require agreement on access, working hours, dust control, parking and which rooms stay usable. Kitchens and bathrooms deserve extra attention because losing them changes daily life more than a bedroom does.
Ask how the site will be closed down each day. A crew that protects floors, contains dust and cleans up before leaving is a crew that is managing the project rather than reacting to it.
Agree on how communication will work
Decide who the single point of contact is, how often updates arrive and how changes get approved. Verbal change requests are the most common source of disputes in residential work; a short written confirmation of any change protects both sides.
Before signing anything, make sure the scope of work, the estimate and the schedule describe the same project. If they do not match, ask questions until they do.
A note on scope
This article is general educational information about construction practice. It is not engineering, legal or code-compliance advice, and it does not guarantee any particular outcome on a specific property. Requirements vary by jurisdiction, soil conditions and project type.
Discuss your project
If you are planning work like this, send the details and our team will review the scope with you.
Request an estimate